3402 Osler Street ,
Vancouver West,
BC
- MLS: R3141934
- 9655
- 6
- 10
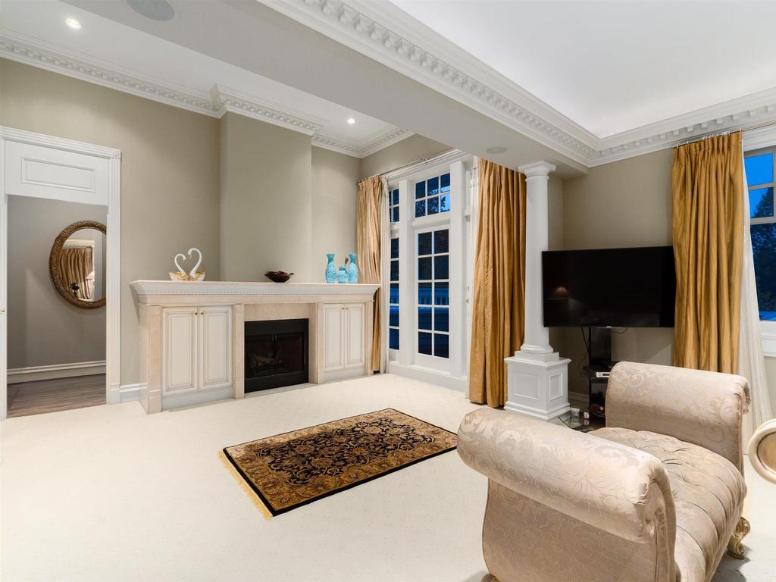
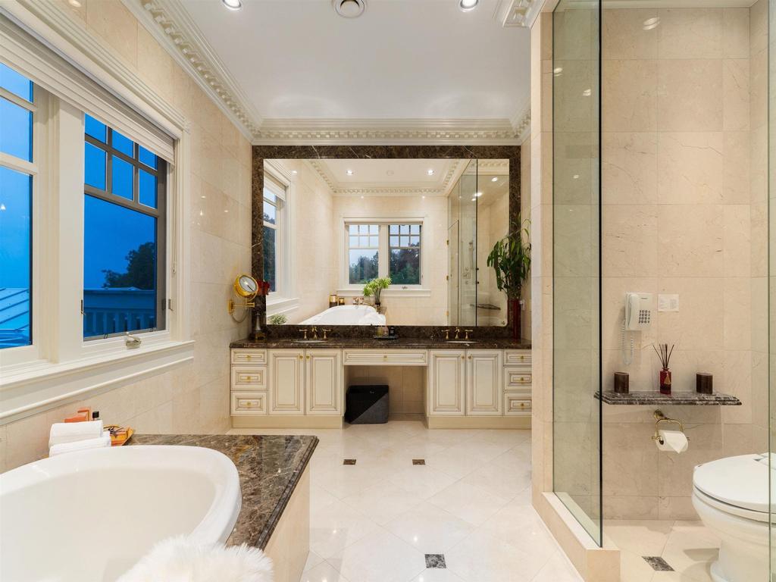
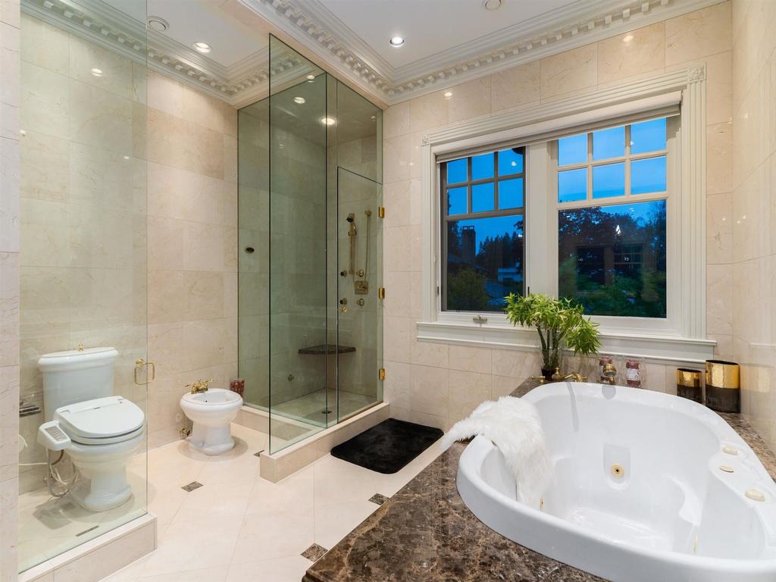
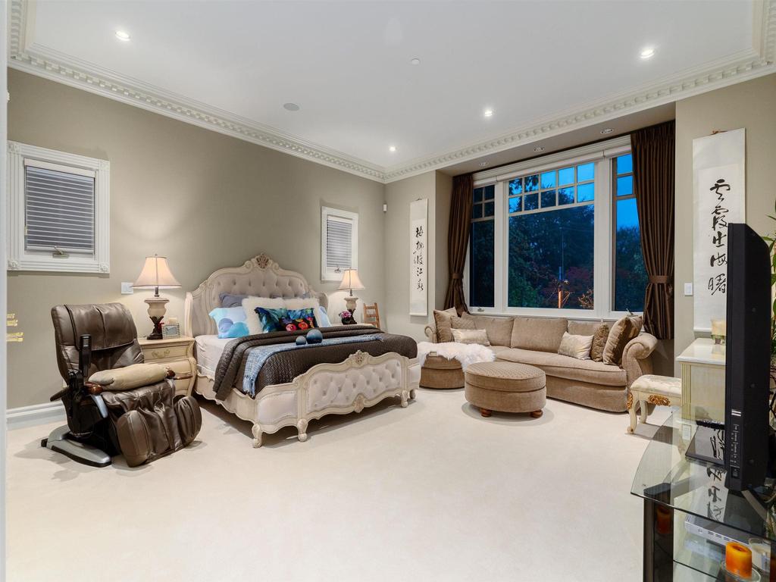
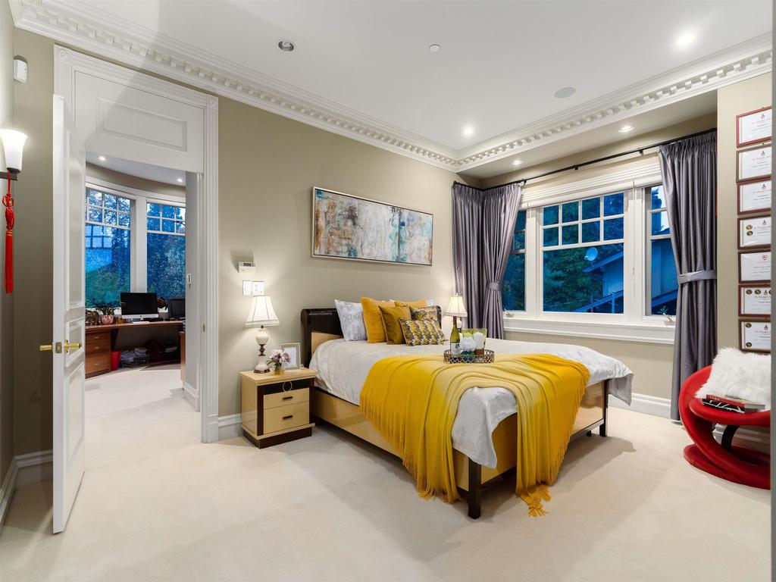
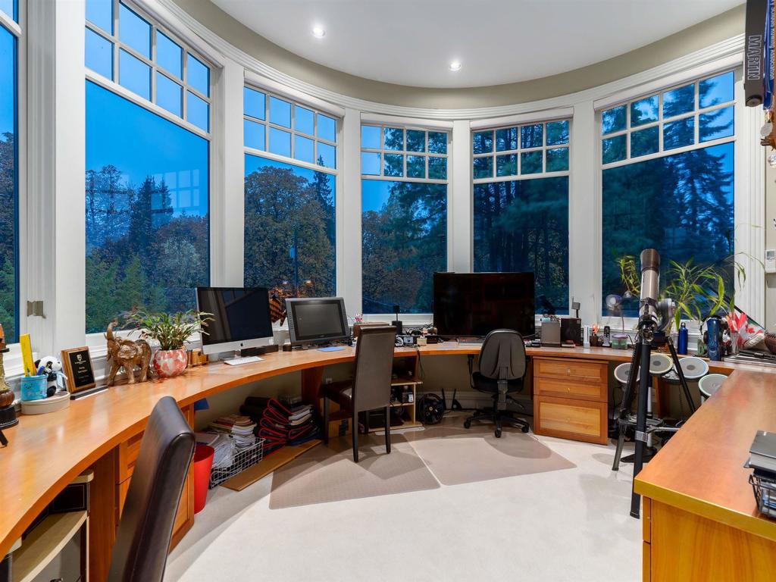
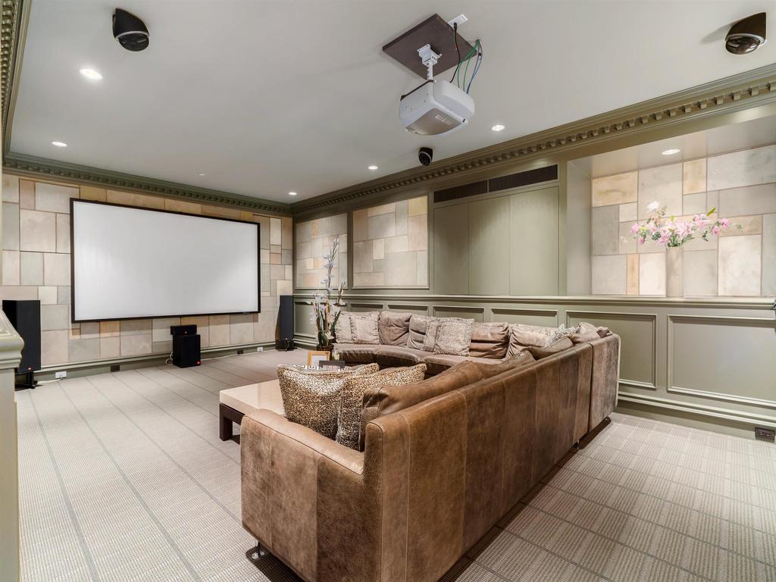
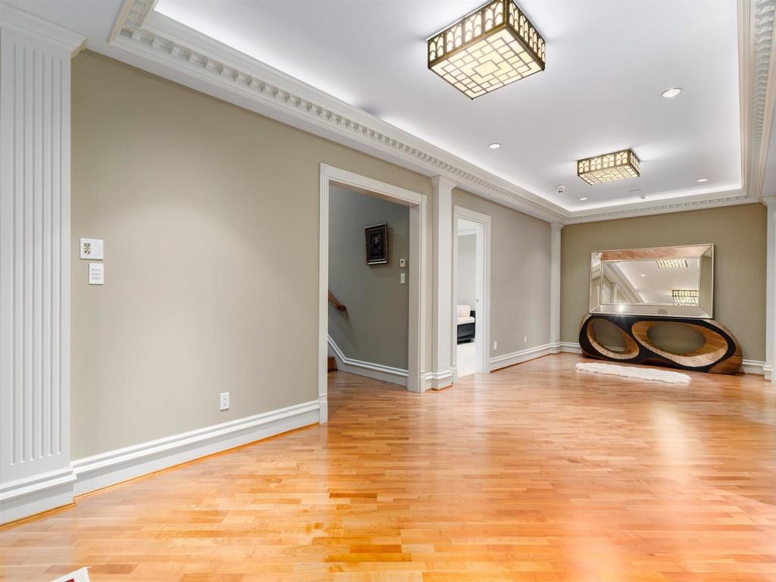
Property Description
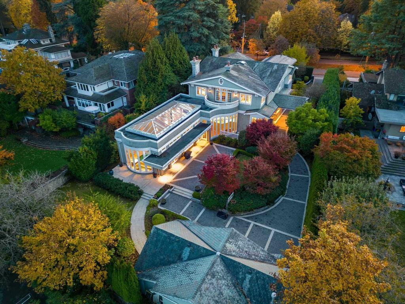
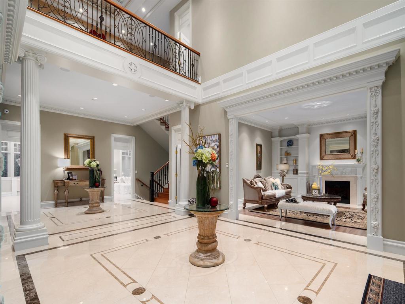
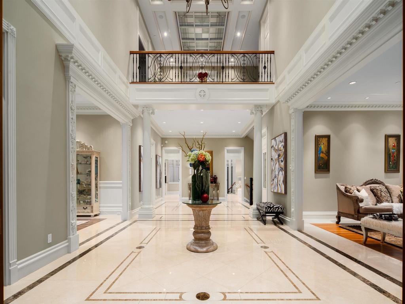
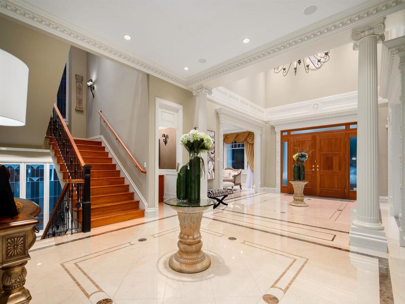
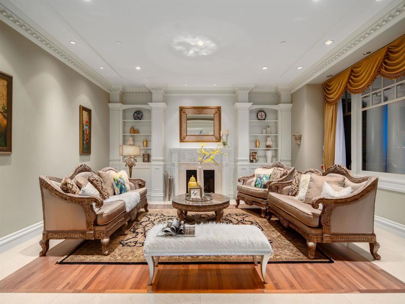
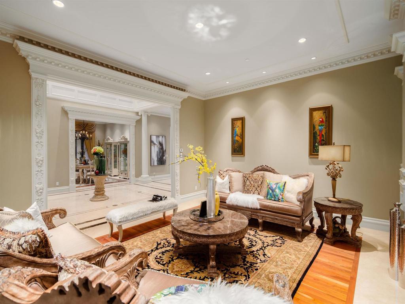
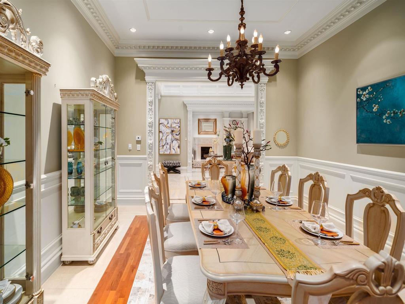
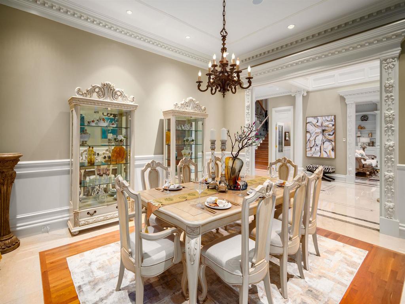
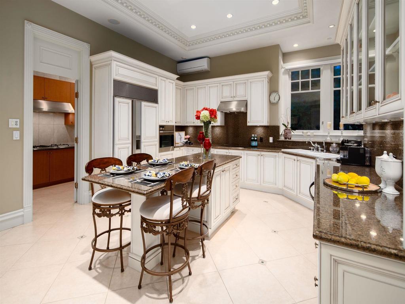
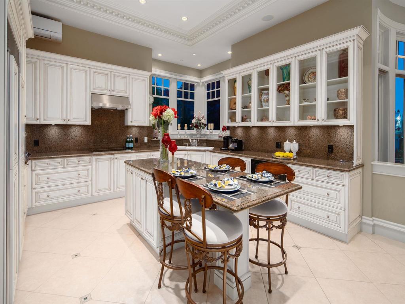
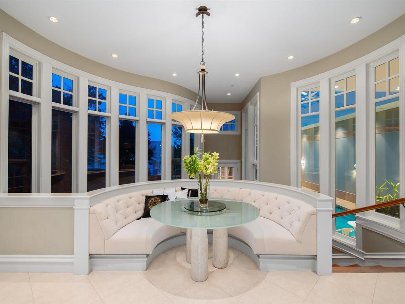
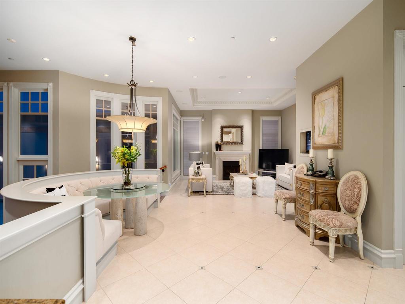
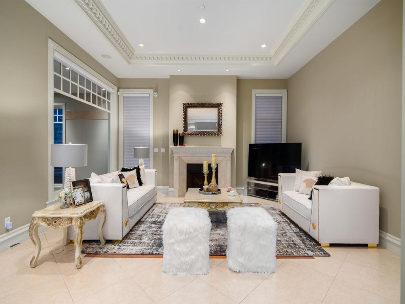
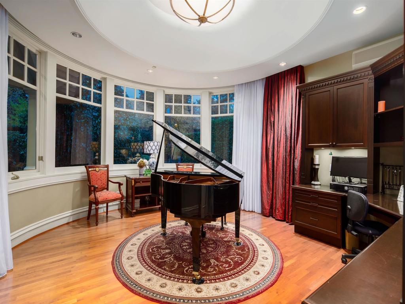
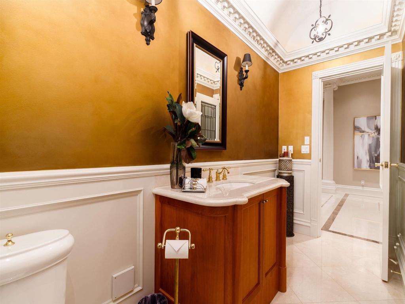
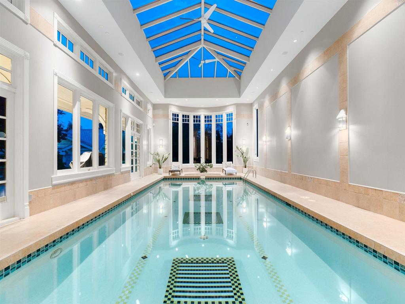
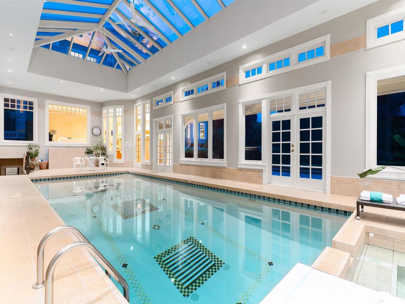
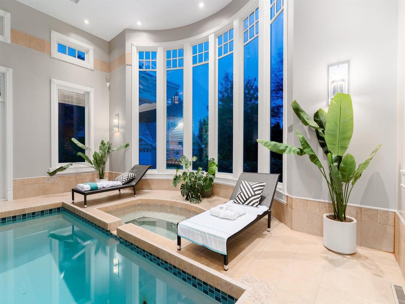
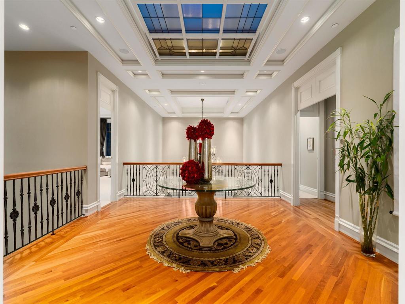
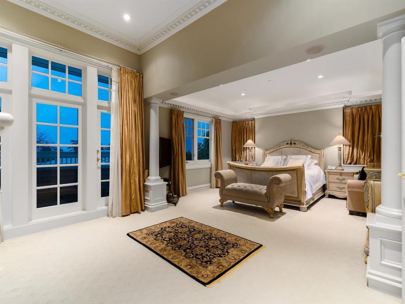
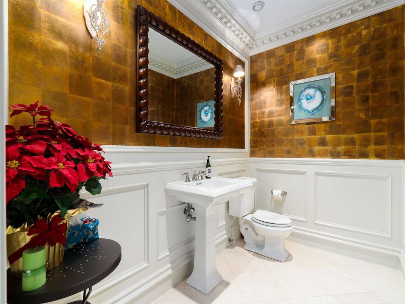
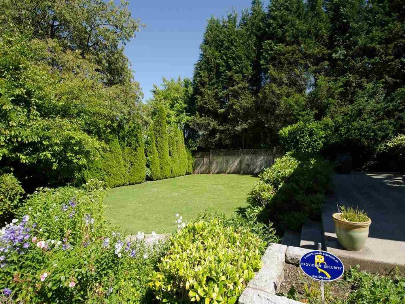
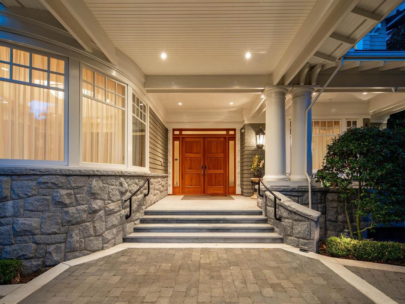
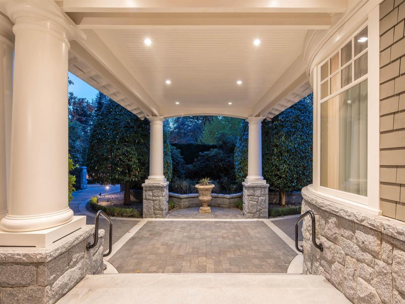
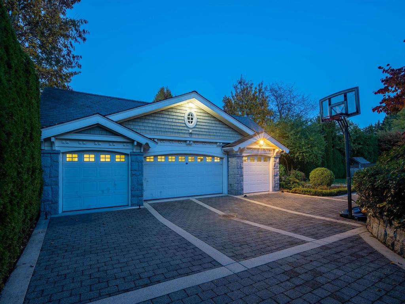
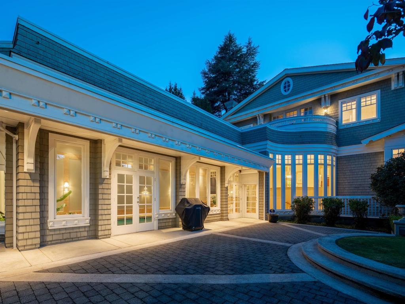
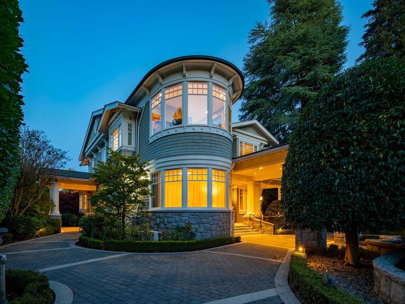
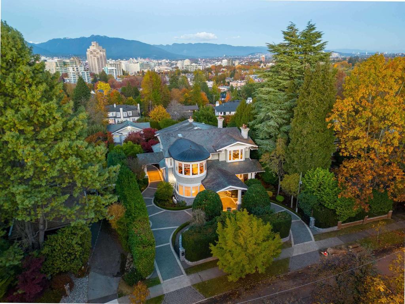
PRIME SHAUGHNESSY MANSION — a stunning residence on the prestigious Crescent in first Shaughnessy. More than a home, it’s truly a work of art. Custom-designed by renowned architect Loy Leyland, built with meticulous attention to detail by John Blackmore, and beautifully interior-designed by Joey Chan. Set on a 23,630 sq. ft. landscaped lot, the home features close to 10,000 sq. ft. of luxurious living with superior quality, an elegant interior, and a bright, open floor plan. Highlights include 6 spacious bedrooms, all with ensuite bathrooms. The breakfast nook & family room overlook the impressive indoor swimming pool (approx. 22’10” x 59’4”). Other highlights include wok kitchen, home theatre, entertainment room with wet bar, 4 car garage parking and more! Contact us for an appointment.
Call us now, 604 925 1175 for more info on this listing!
Property Information
| Address | 3402 Osler Street Vancouver West, BC |
| List Price | $17,990,000 |
| Dwelling Type | Residential |
| Gross Taxes | $121,192 (2025) |
| Total Baths | 10 |
| Lot Dimentions | 103 x 229.42 |
| Total Bedrooms | 6 |
| Lot Sz (Acres) | 0.54 |
| Lot Sz (Sq Ft) | 23630.26 |
| Property Type | Single Family Residence |
| List Date | 2026-07-02 |
| Age | 24 | Floor Area (Sq Ft) | 9655 |
| Frontage | 103 |
| MLS® Number | R3141934 |
| Community | Shaughnessy |
| Area | Vancouver West |
| Ownership | Freehold NonStrata |
| Listing Provided by: | Latitude Realty Inc. |
Property Location
Contact Us About this Property

Elaine - Brenden
- [email protected]
- 101-3151 Woodbine Dr., North Vancouver, B.C.
- 604 925 1175

