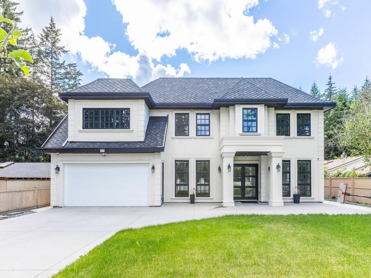
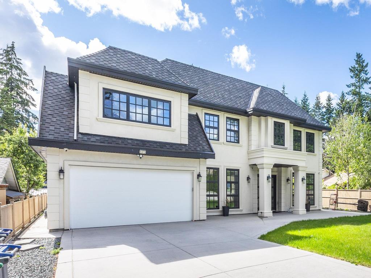
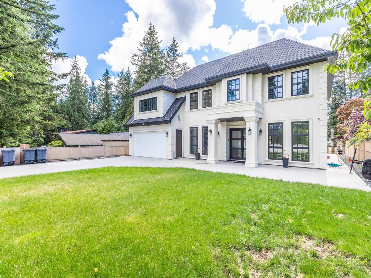
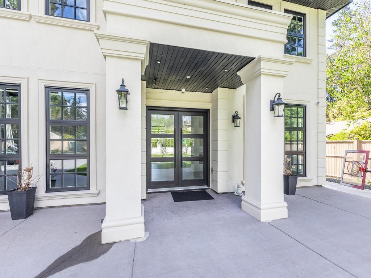
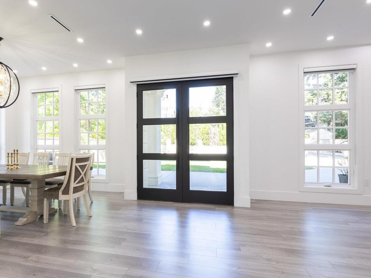
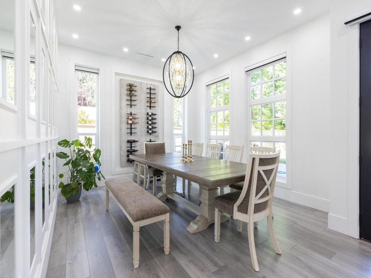
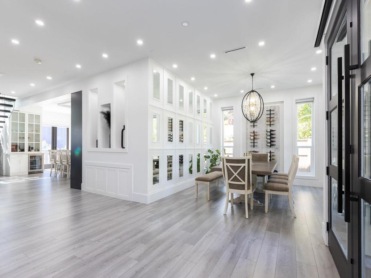
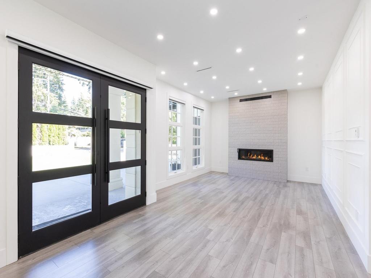
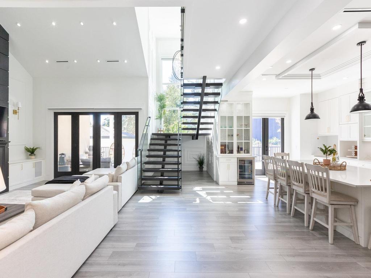
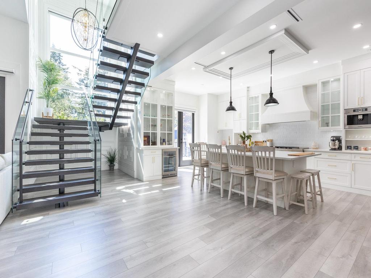
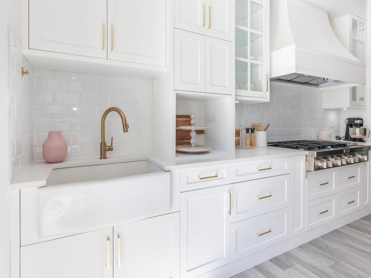
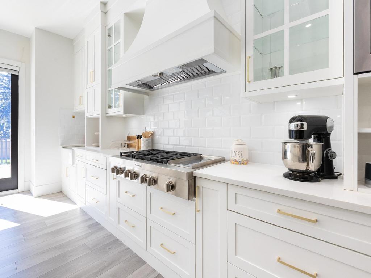
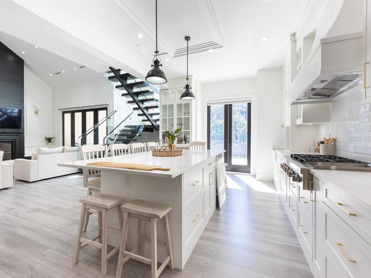
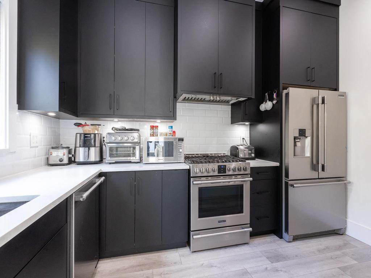
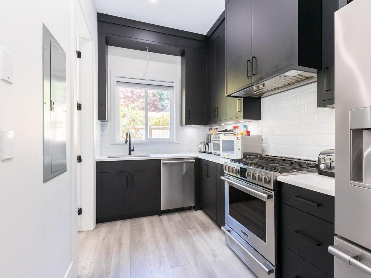
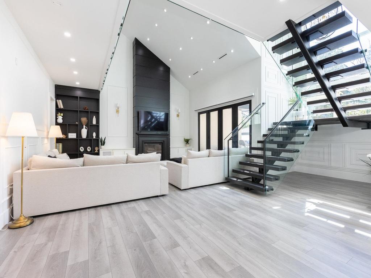
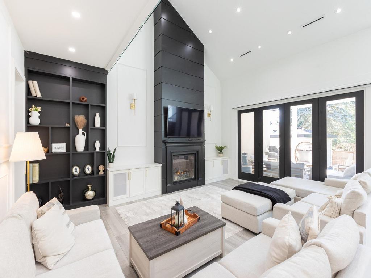
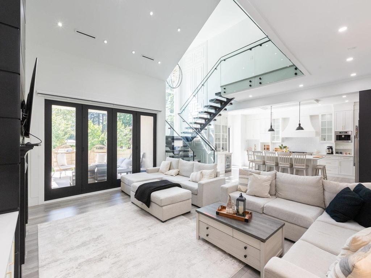
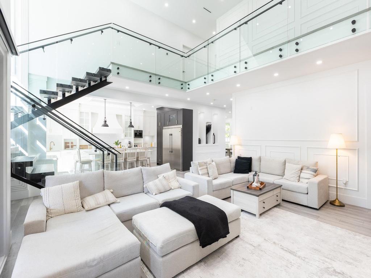
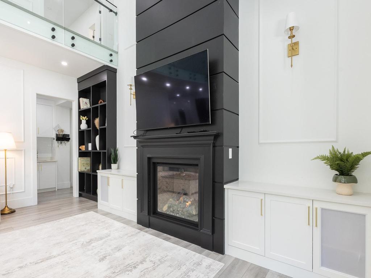
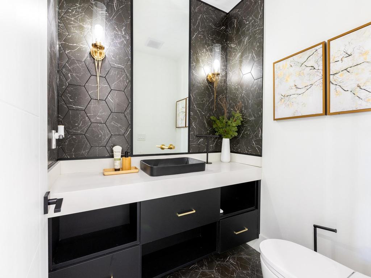
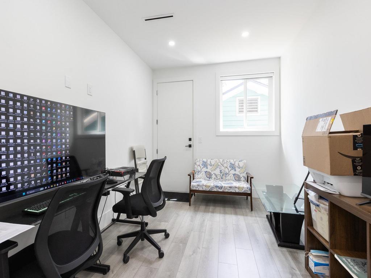
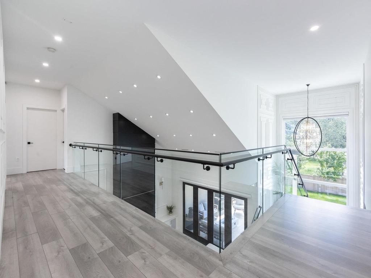
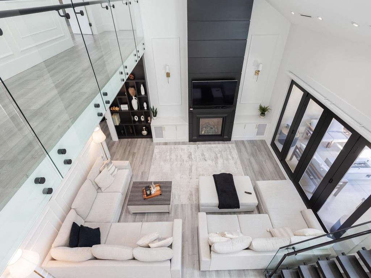
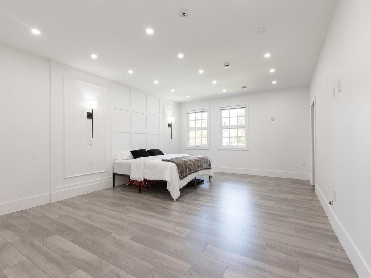
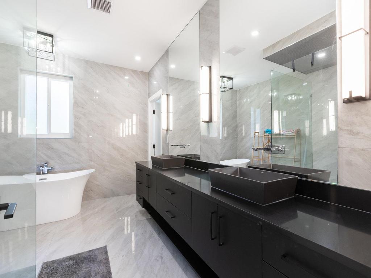
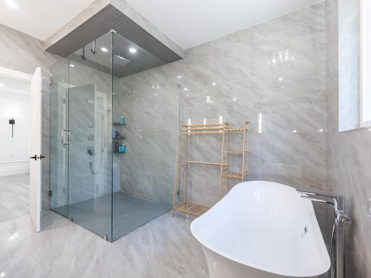
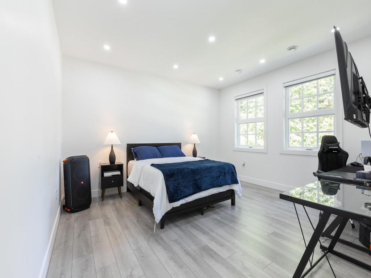
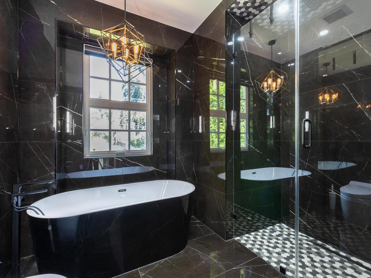
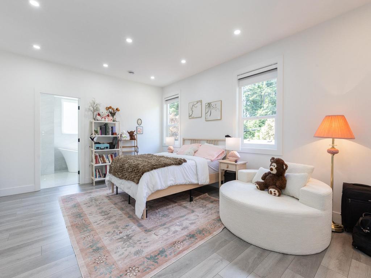
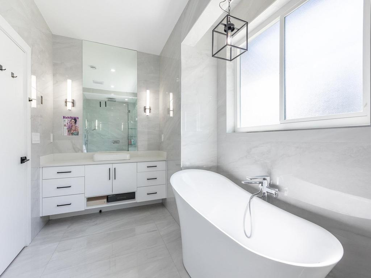
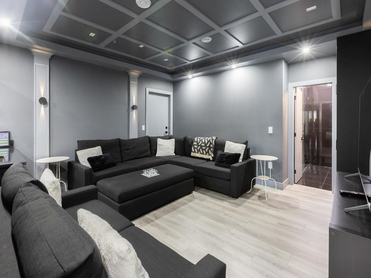
Located in desirable Panorama Ridge, this custom home offers an open-concept main floor with a grand entry, formal living and dining areas with wine rack, spacious family room with vaulted ceilings, stunning floating staircase, gourmet kitchen plus spice kitchen, mudroom with sink, and an office with full bath and separate entrance.

5573 125a Street , Surrey, BC

  • MLS: R3135858
  • 4600
  • 5
  • 7
$2,988,000
Listing Image for R3135858 Listing Image for R3135858 Listing Image for R3135858 Listing Image for R3135858 Listing Image for R3135858 Listing Image for R3135858 Listing Image for R3135858 Listing Image for R3135858 Listing Image for R3135858 Listing Image for R3135858 Listing Image for R3135858 Listing Image for R3135858 Listing Image for R3135858 Listing Image for R3135858 Listing Image for R3135858 Listing Image for R3135858 Listing Image for R3135858 Listing Image for R3135858 Listing Image for R3135858 Listing Image for R3135858 Listing Image for R3135858 Listing Image for R3135858 Listing Image for R3135858 Listing Image for R3135858 Listing Image for R3135858 Listing Image for R3135858 Listing Image for R3135858 Listing Image for R3135858 Listing Image for R3135858 Listing Image for R3135858 Listing Image for R3135858 Listing Image for R3135858 Listing Image for R3135858 Listing Image for R3135858 Listing Image for R3135858 Listing Image for R3135858 Listing Image for R3135858 Listing Image for R3135858 Listing Image for R3135858 Listing Image for R3135858

Property Description

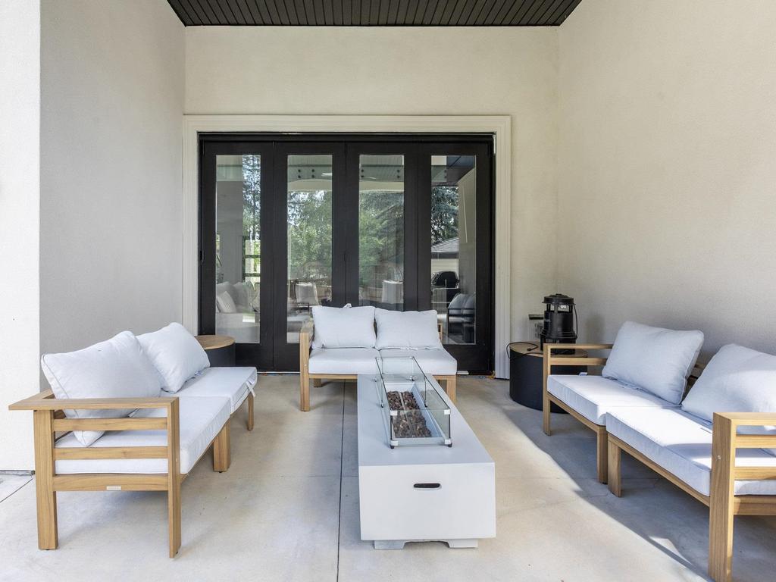
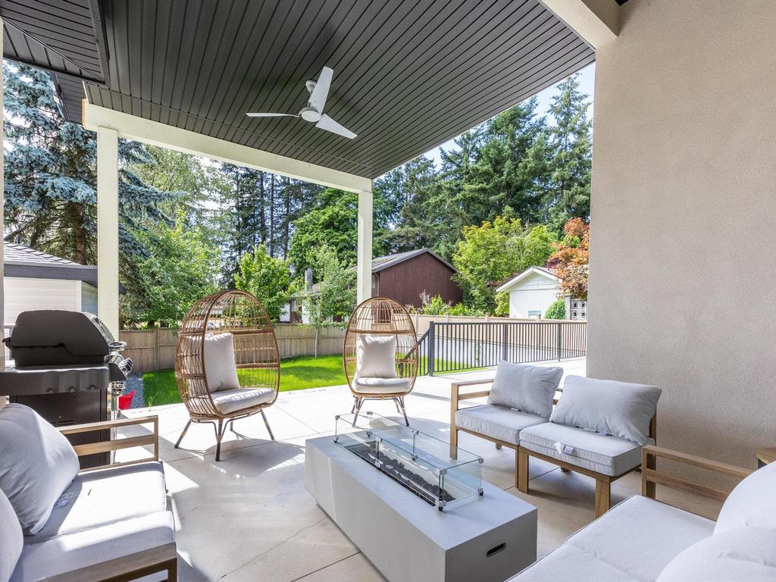
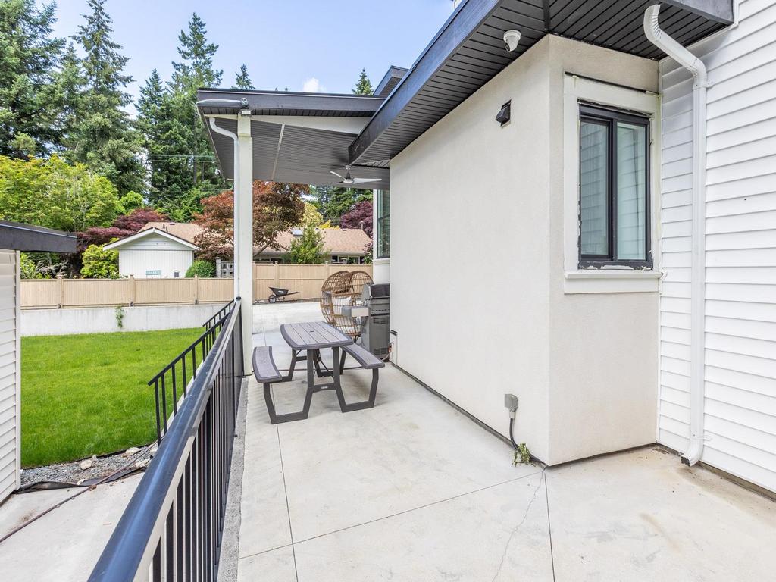
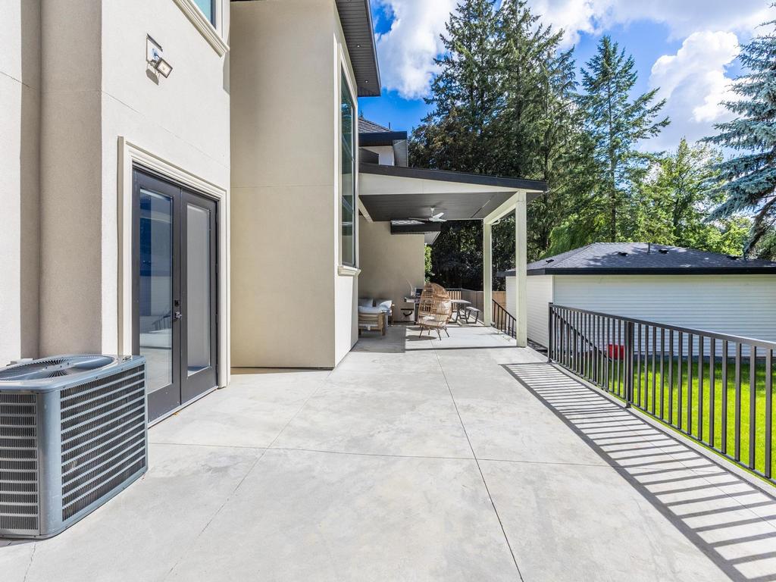
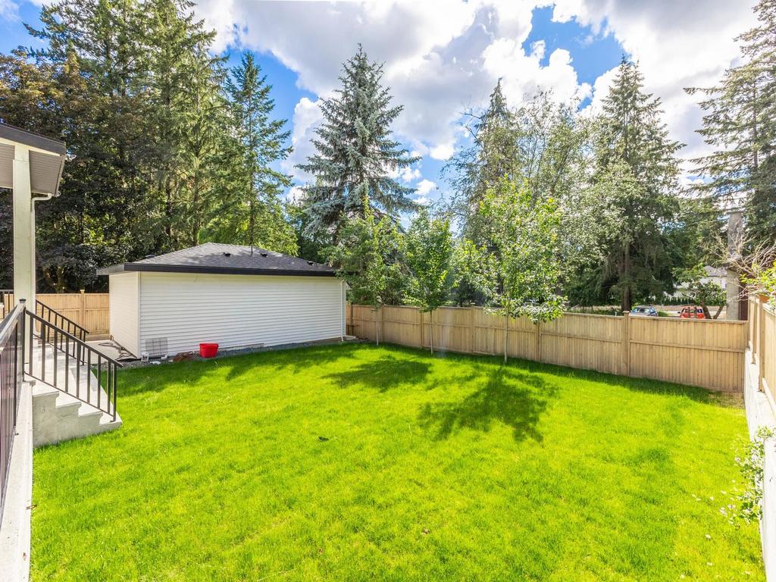
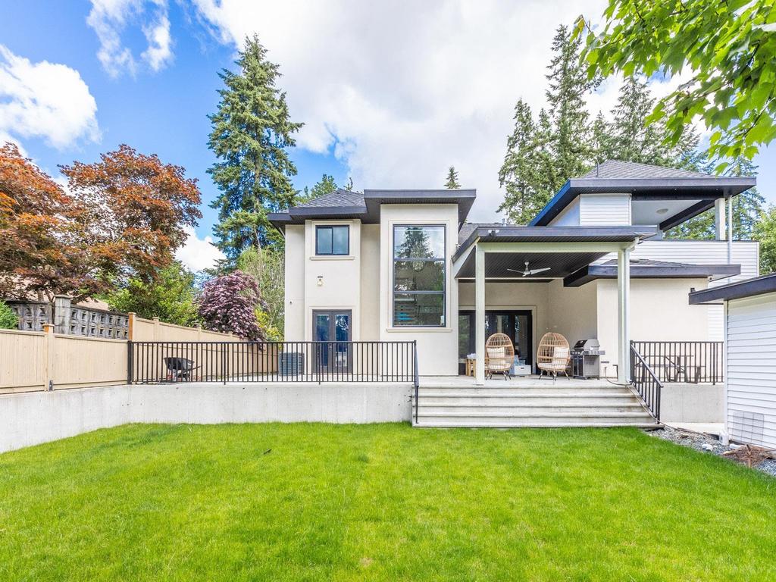
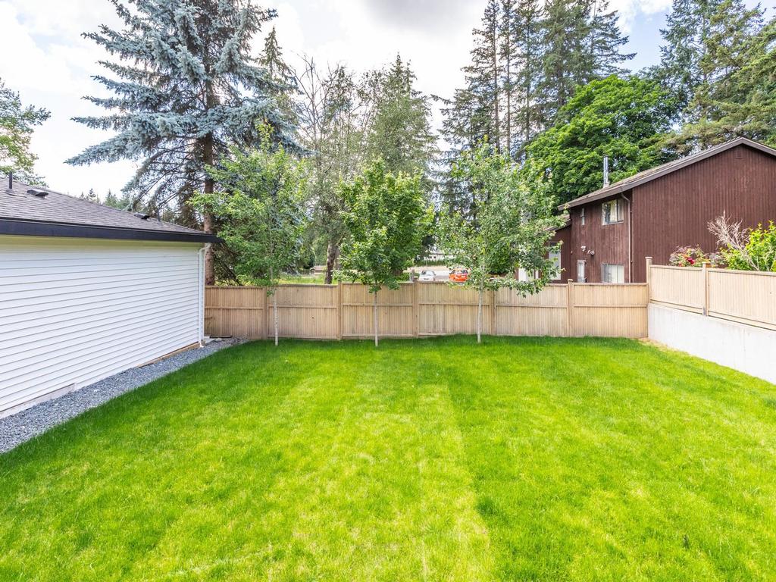
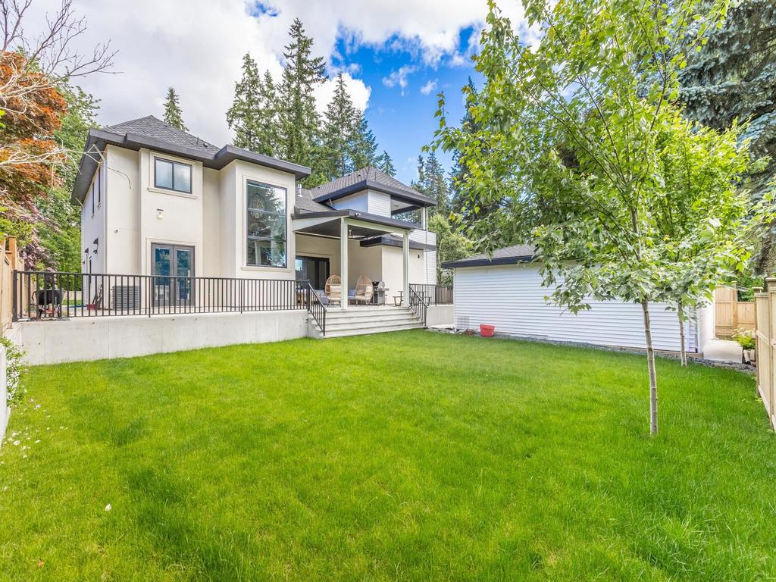
Located in desirable Panorama Ridge, this custom home offers an open-concept main floor with a grand entry, formal living and dining areas with wine rack, spacious family room with vaulted ceilings, stunning floating staircase, gourmet kitchen plus spice kitchen, mudroom with sink, and an office with full bath and separate entrance. Includes a legal 2-bedroom suite. Upstairs features 3 large primary bedrooms with spa-inspired ensuites featuring soaker tubs and custom showers, a theatre room with wet bar, full bath, and huge deck. Situated on an 11,137 sq. ft. lot with a covered patio and spacious backyard, perfect for entertaining.
Call us now, 604 925 1175 for more info on this listing!

Virtual Tour: Watch Here

Property Information

Address 5573 125a Street Surrey, BC
List Price $2,988,000
Dwelling Type Residential
Gross Taxes $10,137 (2025)
Total Baths 7
Lot Dimentions 72.5 x 154
Total Bedrooms 5
Lot Sz (Acres) 0.25
Lot Sz (Sq Ft) 11107
View NO
Property Type Single Family Residence
List Date 2026-06-15
Age 3
Floor Area (Sq Ft) 4600
Frontage 72.5
MLS® Number R3135858
Community Panorama Ridge
Area Surrey
Ownership Freehold NonStrata
Listing Provided by: Planet Group Realty Inc.

Contact Us About this Property

      Elaine - Brenden


Similar Properties 12

...

5573 56 Avenue

Century 21 Coastal Realty Ltd.
$2,800,000 Sq Ft N/A
  • 5
  • N/A MLS: R3106329
    ...

    13630 & 5573 60 Avenue

    Colliers
    $3,150,000 Sq Ft N/A
  • 5
  • N/A MLS: R3139701
    ...

    5573 King George Boulevard

    Luxmore Realty
    $2,980,000 3,466 Sq Ft
  • 5
  • 2 MLS: R3035826
    ...

    5567- 5573 King George Boulevard

    Luxmore Realty
    $2,980,000 3,563 Sq Ft
  • 5
  • 4 MLS: R3035854
    ...

    5573 133 Street

    Century 21 AAA Realty Inc.
    $3,200,000 3,855 Sq Ft
  • 5
  • 5 MLS: R3087322
    ...

    5573 56a Avenue

    eXp Realty
    $2,889,000 4,276 Sq Ft
  • 5
  • 5 MLS: R3087226
    ...

    5573 121a Street

    RE/MAX Performance Realty
    $2,899,000 7,328 Sq Ft
  • 5
  • 9 MLS: R3102306
    ...

    5573 136b Street

    Team 3000 Realty Ltd.
    $2,890,000 6,590 Sq Ft
  • 5
  • 8 MLS: R3109119
    ...

    5573 148 Street

    eXp Realty
    $3,075,000 8,695 Sq Ft
  • 5
  • 11 MLS: R3117566
    ...

    5573 57 Avenue

    RE/MAX Performance Realty
    $2,799,800 8,127 Sq Ft
  • 5
  • 7 MLS: R3128098
    ...

    5573 55a Avenue

    Coldwell Banker Universe Realty
    $2,699,900 7,177 Sq Ft
  • 5
  • 7 MLS: R3135486
    ...

    5573 Trites Road

    Oakwyn Realty Ltd.
    $2,749,800 7,307 Sq Ft
  • 5
  • 10 MLS: R3147298