Welcome to "The Falls at Kanaka Springs"!

159 24951 112 Avenue , Maple Ridge, BC

  • MLS: R3124200
  • 1051
  • 2
  • 3
$739,000
Listing Image for R3124200 Listing Image for R3124200 Listing Image for R3124200 Listing Image for R3124200 Listing Image for R3124200 Listing Image for R3124200 Listing Image for R3124200 Listing Image for R3124200 Listing Image for R3124200 Listing Image for R3124200 Listing Image for R3124200 Listing Image for R3124200 Listing Image for R3124200 Listing Image for R3124200 Listing Image for R3124200 Listing Image for R3124200 Listing Image for R3124200 Listing Image for R3124200 Listing Image for R3124200 Listing Image for R3124200 Listing Image for R3124200 Listing Image for R3124200 Listing Image for R3124200 Listing Image for R3124200 Listing Image for R3124200 Listing Image for R3124200 Listing Image for R3124200 Listing Image for R3124200 Listing Image for R3124200 Listing Image for R3124200 Listing Image for R3124200 Listing Image for R3124200 Listing Image for R3124200 Listing Image for R3124200 Listing Image for R3124200

Property Description

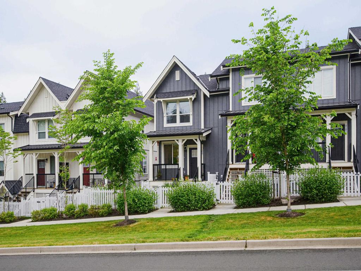
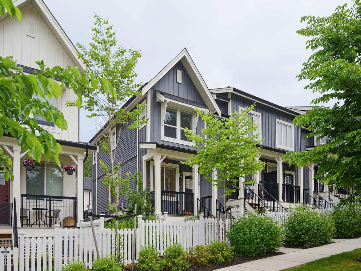
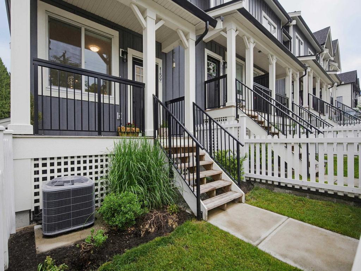
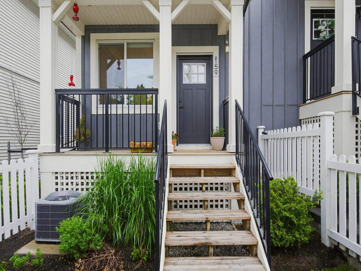
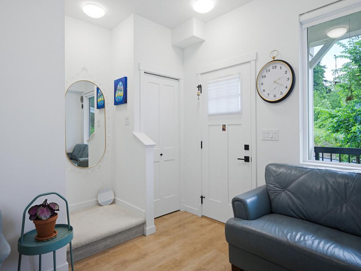
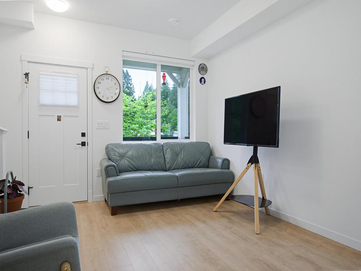
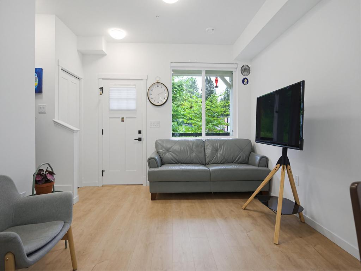
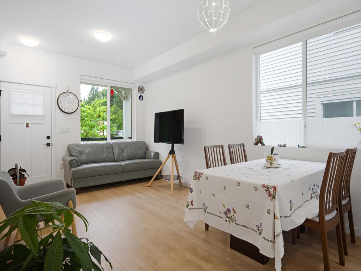
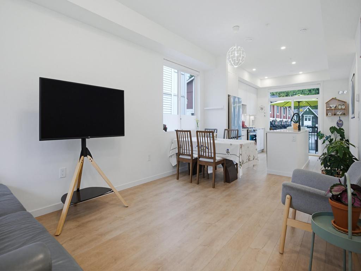
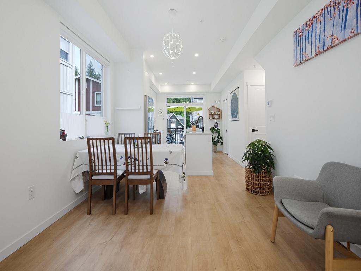
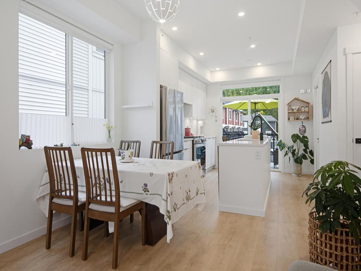
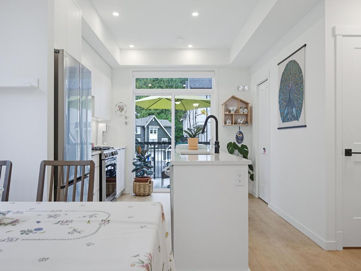
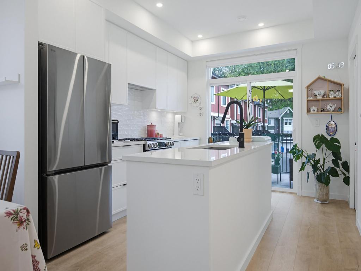
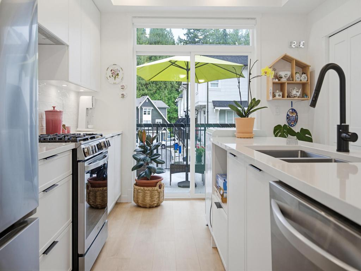
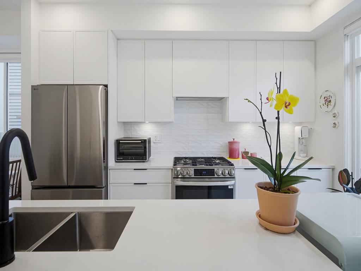
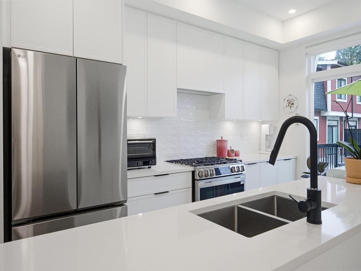
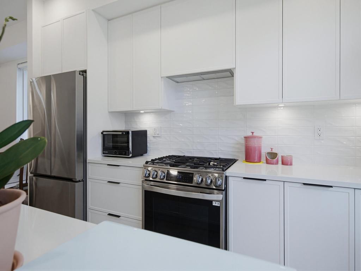
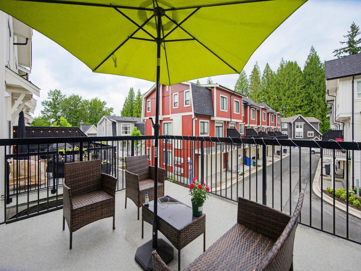
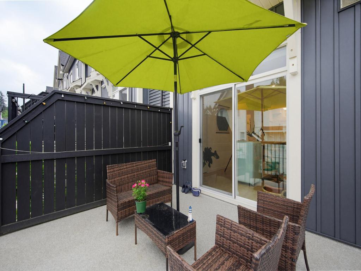
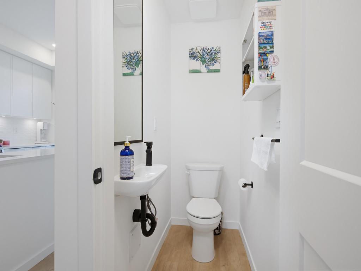
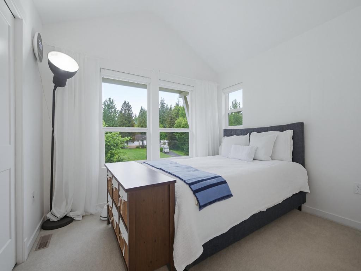
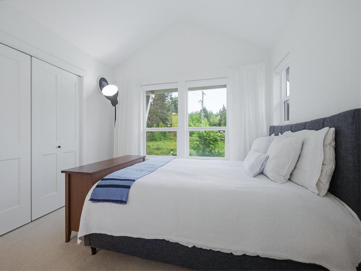
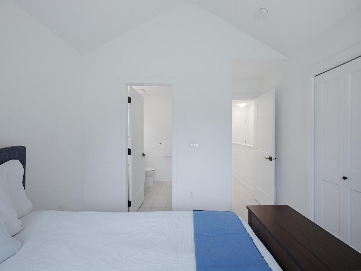
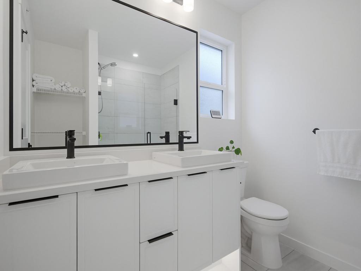
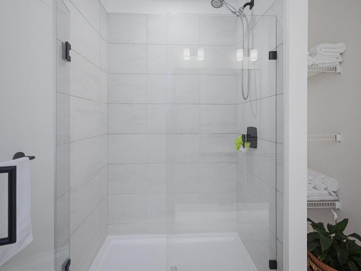
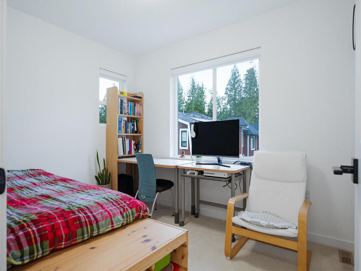
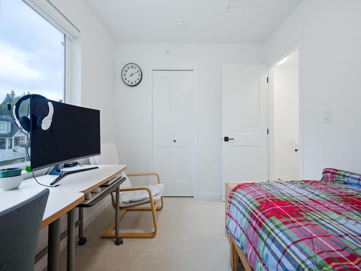
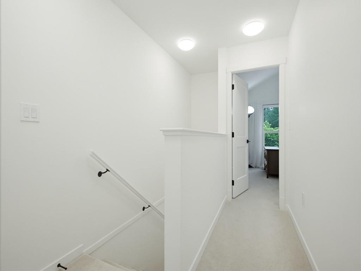
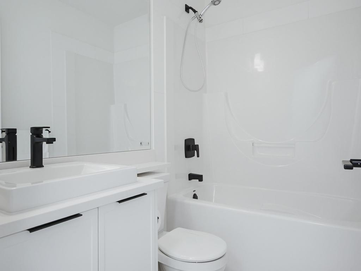
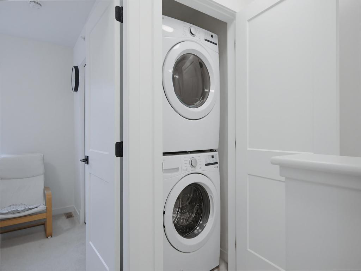
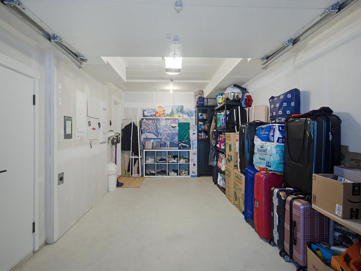
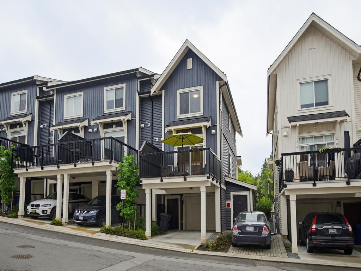
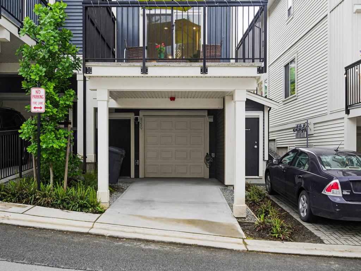
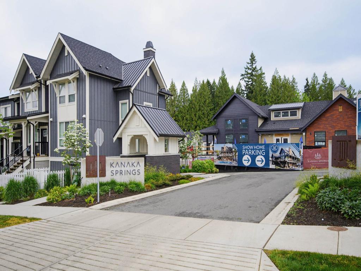
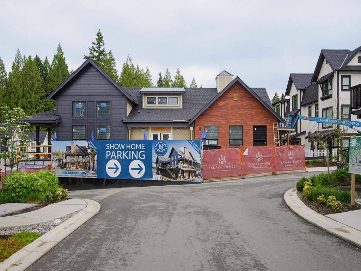
Welcome to "The Falls at Kanaka Springs"! This immaculate, brand-new 3-storey townhouse with A/C offers 2 bedrooms and 3 bathrooms across 1,051 sq. ft. of bright, functional living space. The open-concept main floor features 9-foot ceilings, oversized windows maximizing natural light, a chef-inspired kitchen with premium quartz countertops, and stainless steel appliances. Enjoy year-round comfort with an efficient natural gas forced-air heating system, gas fireplace, and private balcony. Includes garage/carport layout. Access "The Coho Club" amenities: resort-style outdoor pool, hot tub, fitness studio, theatre, and social lounge with a full kitchen. Nestled next to Kanaka Creek Regional Park with direct access to 1.2km of community trails, minutes from top schools, shopping, and transit.

Call us now, 604 925 1175 for more info on this listing!

Virtual Tour: Watch Here

Property Information

Address 159 24951 112 Avenue Maple Ridge, BC
List Price $739,000
Dwelling Type Residential
Gross Taxes $3,657 (2025)
Total Baths 3
Lot Dimentions n/a
Total Bedrooms 2
Lot Sz (Acres) n/a
Lot Sz (Sq Ft) n/a
Property Type Townhouse
List Date 2026-05-15
Age 1
Floor Area (Sq Ft) 1051
Frontage n/a
MLS® Number R3124200
Community Cottonwood MR
Area Maple Ridge
Ownership Freehold Strata
Listing Provided by: Sutton Group - 1st West Realty

Property Location

Contact Us About this Property

      Elaine - Brenden


Similar Properties 15

...

24951 Dewdney Trunk Road

Oakwyn Realty Ltd.
$787,000 Sq Ft N/A
  • 2
  • N/A MLS: R2966960
    ...

    17 24951 232 Street

    Vybe Realty
    $679,900 1,386 Sq Ft
  • 2
  • 2 MLS: R3118714
    ...

    37 24951 240 Street

    Unknown Office
    $754,888 1,350 Sq Ft
  • 2
  • 3 MLS: R3133577
    ...

    7 24951 240 Street

    Unknown Office
    $725,000 1,334 Sq Ft
  • 2
  • 3 MLS: R3133908
    ...

    74 24951 112 Avenue

    Unknown Office
    $775,000 1,445 Sq Ft
  • 2
  • 3 MLS: R3134962
    ...

    16 24951 Gilker Hill Road

    eXp Realty
    $799,000 1,648 Sq Ft
  • 2
  • 2 MLS: R3133825
    ...

    68 24951 112 Avenue

    Stonehaus Realty Corp.
    $719,900 1,411 Sq Ft
  • 2
  • 3 MLS: R3135305
    ...

    154 24951 112 Avenue

    Stonehaus Realty Corp.
    $678,000 1,047 Sq Ft
  • 2
  • 3 MLS: R3136788
    ...

    30 24951 236 Street

    Unknown Office
    $799,000 1,667 Sq Ft
  • 2
  • 3 MLS: R3145107
    ...

    17 24951 Gilker Hill Road

    eXp Realty
    $790,000 2,168 Sq Ft
  • 2
  • 4 MLS: R3142732
    ...

    19 24951 236 Street

    RE/MAX All Points Realty
    $799,900 1,626 Sq Ft
  • 2
  • 3 MLS: R3146852
    ...

    33 24951 236 Street

    Sutton Group - 1st West Realty
    $748,900 1,457 Sq Ft
  • 2
  • 3 MLS: R3147422
    ...

    64 24951 240 Street

    Nationwide Realty Corp.
    $699,000 1,492 Sq Ft
  • 2
  • 3 MLS: R3146397
    ...

    43 24951 Cottonwood Drive

    Royal LePage - Wolstencroft
    $759,000 1,490 Sq Ft
  • 2
  • 3 MLS: R3109768