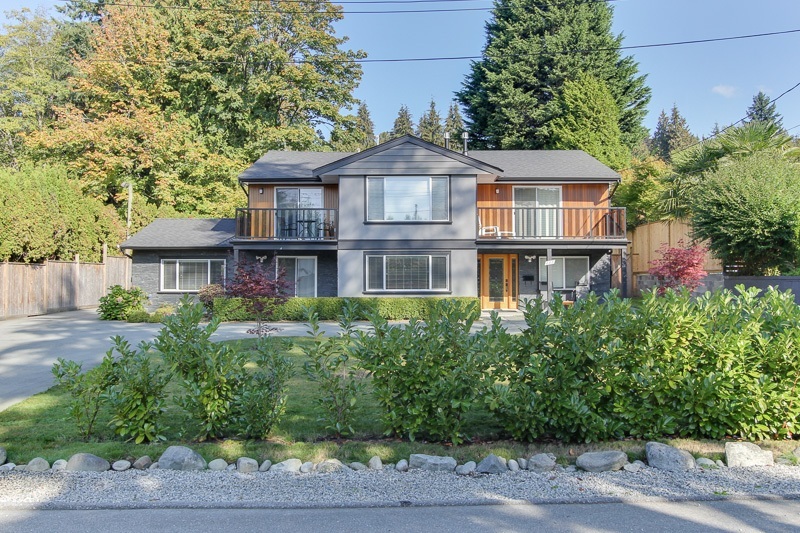
335 Lawson Avenue — West Vancouver, British Properties


Sign in for sold price SOLD MLS# R2114389
Share this listing
An extensively renovated home with so much to offer– exceptional floor plan offers 5 bedrooms & 4 bathrooms on 2 levels, large south facing 13,600 sq. ft property boasting a massive private deck with hot tub. Main floor offers open plan living with family size kitchen open to living and dining rooms with 2 bedrooms and family room. Upper level has 3 large bedrooms including an oversized master. Huge flat yard with a 2 car garage, 16X10 wired workshop, a green house and loads of additional parking too. Located in desirable lower British Properties, minutes to transport, shops and great schools on a quiet cul-de-sac. A great family or investor home – come and see for yourself! <p><strong>The Property</strong></p> <ul><li>13,600 square feet rectangular relatively flat lot</li> <li>Greenhouse</li> <li>New concrete retaining walls & patio</li> <li>New asphalt driveway</li> <li>100% New drainage</li> <li>New 16 x10 ft outdoor wired shed (with 2 circuits for workshop)</li> <li>New fence surrounding property</li> <li>Parking for 5 cars in back and 2 in front</li> <li>Very private</li></ul> <p><strong>The Living Space</strong></p> <ul><li>5 Bedrooms & 4 Full Bathrooms</li> <li>3 bedrooms up – all ensuited</li> <li>Large master with spacious 5 piece ensuite & large walk in closet</li> <li>All upstairs bedrooms have own private deck</li> <li>Closet organizers in all closets</li> <li>Frameless glass & high end fixtures</li> <li>Full size soaker tubs and double shower heads</li> <li>Heated floor in master bathroom</li> <li>All granite counter tops on bathroom cabinets</li> </ul> <p><strong>The Kitchen</strong></p> <ul> <li>New kitchen addition</li> <li>Kitchen Aid stainless steel appliance set</li> <li>New cabinetry – soft close feature</li> <li>Granite counters</li> <li>Under cabinet lighting</li> <li>Pantry shelving</li> <li>Island (with electrical power)</li> <li>Eating area</li> </ul> <p><strong>The Structure</strong></p> <ul> <li>New roof & eaves troughs</li> <li>New electrical (200 amp service)</li> <li>100% New electrical wiring including all fixtures and multiple 2, 3 and 4 way switches</li> <li>All new siding/stucco</li> <li>New 2 car garage with 40 amp service</li> <li>Spacious deck</li> <li>Outdoor spa tub</li> <li>100% New plumbing including all higher end fixtures</li> <li>New flooring (original refinished hardwood up)</li> <li>New paint inside & out</li> <li>2 new fireplaces with electronic ignition and battery backup</li> <li>Multiple data, phone and cable wiring throughout</li> <li>4 zone Hot Water baseboard heating</li> <li>On demand hot water</li> <li>100% New windows & sliding patio doors</li> <li>100 % new insulation and sealed vapor barriers</li> <li>100% new drywall</li> <li>All new interior and exterior doors</li> </ul>
See the Map Location & Walk Score for this home Open → Hide ↑

Property Details

Bedrooms5
Bathrooms4
Living Area3,144 sqft
Lot Size13,600 sqft
Property TypeResidential Attached
MLS® #R2114389

Sold Price History

Create a free account to see this property's sold price.

See Sold Prices

Sold price history is provided under our real estate board's data licence. Registration is three quick steps: your details, the board's terms of use, and a confirmation email. Access then runs for 30 days and is renewable.

New here? Create an account

See a sample →

Already registered? Log in

Forgot your password?

Request a Showing