Bold West Coast design by internationally acclaimed Vancouver architect James Hancock of IBI/HB Architects
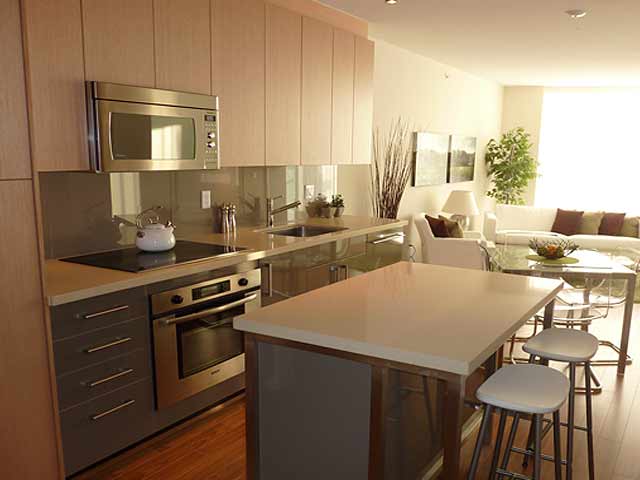
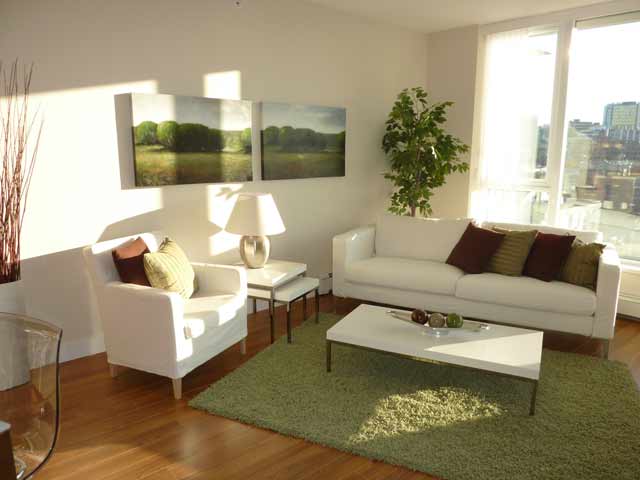
Wide plank laminate wood flooring throughout entry, dining room, living room and kitchen
Designer kitchens featuring polished granite countertops and professional-cabibre stainless steel appliances
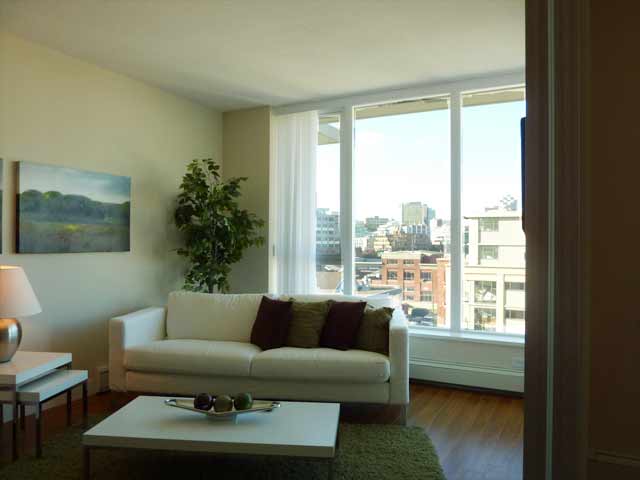
Generous view balconies and terraces
Heat and hot water provided by a central district heating system for significant reduction in long-term energy consumption costs
Hydronic baseboard heating
Car sharing program with a Polygon provided hybird car for exclusive use of Foundry residents (5 year term)
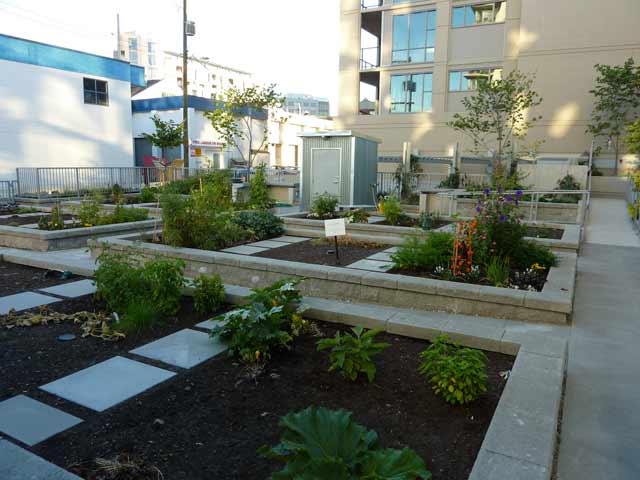
Community garden plots for the passionate home gardener
Full-time resident manager
🗺️See the Map
Location & Walk Score for this home
Open →Hide ↑
Property Details
Bedrooms
1
Bathrooms
1
Living Area
899 sqft
Property Type
Residential Attached
MLS® #
Sold Price History
Create a free account to see this property's sold price.
See Sold Prices
Sold price history is provided under our real estate board's data license, which requires us to ask you to register before showing it.